request to quote
Leave Your Message

7 Tips for Choosing Ceiling Soffit Panels

Choosing Ceiling Soffit Panels is not merely a design decision. It affects lighting, acoustics, maintenance, fire performance, and indoor comfort. A panel that looks elegant in a showroom may sag above a busy corridor. That difference matters.

The U.S. Department of Energy reports that buildings account for roughly 40% of total U.S. energy use. This makes material performance and access to concealed services increasingly important. The U.S. Environmental Protection Agency also notes that people spend about 90% of their time indoors. Therefore, ceiling systems deserve closer attention than their quiet position suggests. Appearance is only one layer.

This guide presents seven practical tips for selecting Ceiling Soffit Panels. It considers moisture exposure, acoustic control, cleanability, fire ratings, structural support, installation speed, and lifecycle cost. ASHRAE standards can help teams evaluate ventilation and indoor environmental conditions, while ASTM testing provides useful evidence for fire, strength, and sound performance. Always verify the manufacturer’s test documents. Marketing language is not enough.

On site, small details often decide the result. A poorly aligned joint can catch light. An inaccessible panel can delay maintenance. A heavy finish may require stronger framing. These problems are easy to overlook during early design.

No single panel suits every room. That is the honest limitation. Project teams should compare samples under real lighting and review local code requirements before ordering. The following seven tips create a clearer path from attractive concept to reliable installation.
7 Tips for Choosing Ceiling Soffit Panels

Understand the Purpose and Placement of Ceiling Soffit Panels

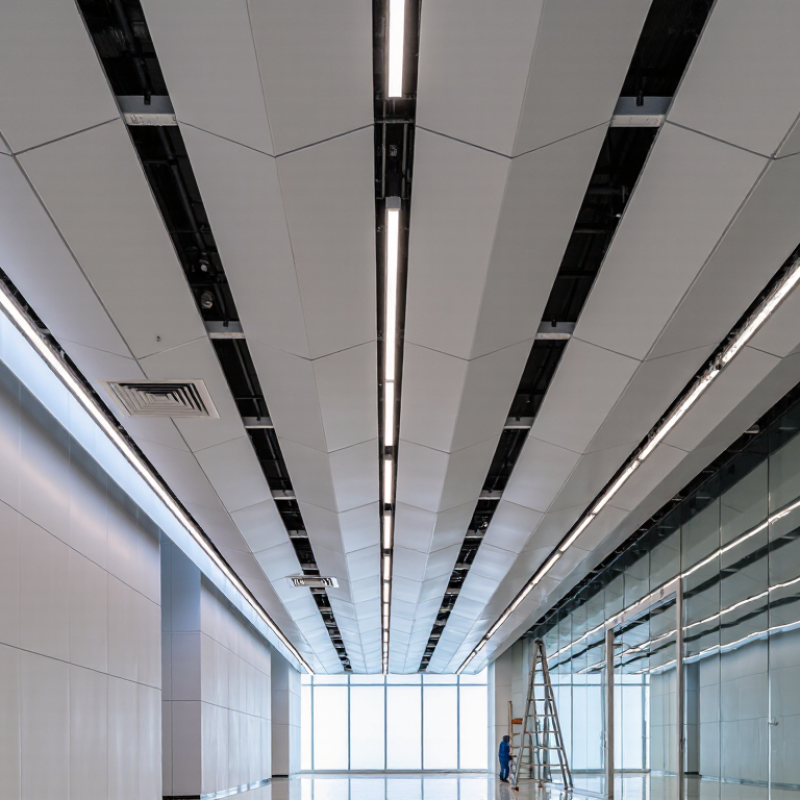
Ceiling soffit panels are not merely decorative bands around a room. They conceal ducts, pipes, wiring, and uneven structural edges. Their purpose should determine their placement. Place them where services need access, not where a drawing looks balanced. Keep removable panels beneath valves, dampers, filters, and inspection points. That small decision protects maintenance time and prevents damage to finished surfaces.

Airflow deserves equal attention. ASHRAE Standard 62.1-2022 bases ventilation on occupancy and floor area. Therefore, a soffit must not block supply or return paths. EPA indoor-air guidance reports pollutant levels can reach two to five times outdoor levels, and sometimes 100 times higher. A poorly placed bulkhead can trap warm air, restrict return air, or hide condensation. Use a visible gap or coordinated grille when airflow crosses the boxed zone. Field coordination is often imperfect.

Fire protection and acoustics also influence the layout. NFPA’s U.S. Experience with Sprinklers report found sprinklers operated in 92% of fires large enough to activate them. Soffits can obstruct spray patterns. Confirm clearances with the fire-protection engineer and local authority. Acoustic panels can soften reverberation, while hard metal faces may reflect sound toward desks. A perfect rendering can still fail. Ask three practical questions: What does it hide? What must remain reachable? Where does air move?
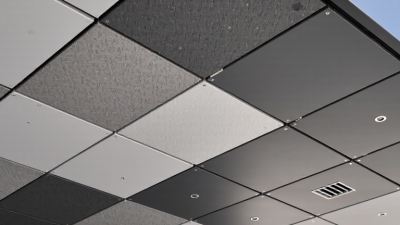
Compare Soffit Panel Materials, Profiles, and Surface Finishes

Choosing a ceiling soffit panel starts with the material, not the color. On site, I have seen attractive finishes fail after poor material selection.

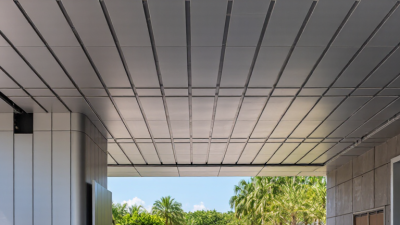
Galvanized steel handles impacts well and suits busy corridors. Aluminum reduces weight and resists corrosion in humid areas. PVC performs well where moisture is constant, but heat can cause movement. Fiber-cement offers stiffness and a mineral appearance, yet it needs careful cutting and sealing. UNEP’s 2023 Global Status Report for Buildings and Construction links buildings with about 32% of global energy use and 34% of energy-related emissions. Lightweight, durable panels can reduce replacement frequency, although transport and manufacturing still require review.

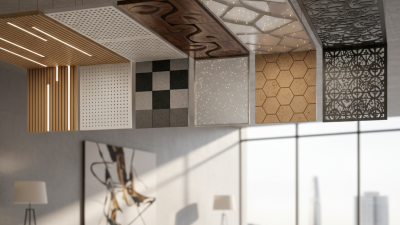
Profile selection changes both appearance and performance. Flat panels create quiet, continuous planes and simplify visual coordination. Perforated profiles can support acoustic strategies when paired with an absorptive backing. Linear panels create directional lines, but narrow joints may collect dust. Specify tested acoustic values under ASTM C423 rather than trusting appearance. I once accepted a perforated sample without checking the backing system. That was a specification mistake.

Surface finish affects maintenance, glare, and indoor air quality. Powder-coated metal offers consistent coverage and resists routine cleaning. Painted gypsum provides easy color matching but can show dents quickly. Wood-look laminates add warmth, though damaged edges may reveal the core. The U.S. Environmental Protection Agency notes that indoor pollutant concentrations can be two to five times outdoor levels. Choose low-emitting coatings and request product emission documentation. A showroom finish can still look harsh under bright LEDs. On the ceiling, small defects remain visible.

7 Tips for Choosing Ceiling Soffit Panels - Compare Soffit Panel Materials, Profiles, and Surface Finishes

A practical comparison of common soffit panel options for interior ceilings, exterior overhangs, service areas, and moisture-prone spaces.

No. Selection Tip Key Decision Typical Material Options Common Profiles Surface Finish Choices Practical Recommendation
1 Match the panel to the environment Moisture, temperature, and exposure level PVC, aluminum, galvanized steel, fiber cement, and treated wood Flat, vented, tongue-and-groove, and interlocking Smooth, wood-grain, embossed, or factory-coated Use PVC or aluminum in damp locations; use coated steel where higher impact resistance is needed. Select materials rated for the expected exposure.
2 Choose a profile that supports ventilation Vent area and airflow path Aluminum and PVC are commonly available with perforated sections Fully vented, center-vented, strip-vented, or solid Perforated, louvered, micro-perforated, or plain Select a vented profile when the soffit forms part of the roof ventilation system. Keep solid panels for areas where ventilation is not required, and follow the project’s airflow design.
3 Compare durability and impact resistance Resistance to dents, cracking, and corrosion Aluminum and galvanized steel offer strong weather resistance; PVC resists corrosion but may be less impact-resistant in cold conditions Reinforced flat panels, ribbed panels, and interlocking planks Ribbed, embossed, textured, or smooth For exposed eaves or areas subject to physical contact, consider metal panels with a protective coating. Avoid brittle products where freezing temperatures or impact are expected.
4 Evaluate fire and smoke performance Required fire classification and location Metal and fiber cement are generally noncombustible; PVC performance depends on the specific formulation and test rating Flat, plank, cassette, and concealed-fastener systems Factory paint, powder coating, laminated film, or unfinished Confirm the tested fire, flame-spread, and smoke-development ratings for the complete panel system. Do not rely on material type alone.
5 Select the right surface finish Appearance, cleaning, and weathering Painted metal, coated aluminum, printed PVC, fiber cement, or natural wood Beaded, plank, smooth-sheet, and wood-look profiles Matte, satin, gloss, wood-grain, brushed, or textured Matte or lightly textured finishes usually hide dust and minor marks better than high-gloss surfaces. Use UV-stable finishes for exterior applications.
6 Check panel dimensions and installation method Span, joint layout, weight, and access Lightweight PVC and aluminum are easier to handle; steel and fiber cement may require more support or additional labor Planks, sheets, cassettes, clip-in, and tongue-and-groove Concealed fasteners, exposed screws, snap-fit joints, or trim-framed edges Confirm panel length, width, thickness, maximum support spacing, expansion requirements, and access-panel needs before ordering.
7 Balance maintenance, lifespan, and total cost Initial cost versus long-term service needs PVC generally has low maintenance; aluminum and coated steel offer durable exterior performance; wood requires more ongoing care Replaceable planks, removable cassettes, fixed sheets, and modular systems Washable coating, stain-resistant coating, natural finish, or repaintable surface Compare material, trims, fasteners, installation, cleaning, repainting, and replacement costs. Choose removable or modular panels where regular maintenance access is important.
Note: Performance varies by product construction, thickness, coating, installation method, climate, and applicable building codes. Verify manufacturer test data and local requirements before specifying a soffit panel system.

Evaluate Ventilation, Moisture Resistance, and Fire Safety

Choosing ceiling soffit panels starts with the air above them, not the color below. On renovation projects, I inspect whether warm air can escape through the soffit. Blocked vents may trap heat and shorten roof life. Look for panels with compatible vent openings, insect screens, and enough free airflow. The exact ventilation area should follow the roof design and local building requirements.

Moisture resistance needs more than a smooth surface. In bathrooms, kitchens, and coastal homes, humidity can reach hidden panel edges. Choose panels with sealed faces, protected joints, and documented humidity performance. Keep panels away from standing water. A panel may look dry while its backing slowly swells. I once underestimated condensation near an uninsulated duct. That mistake changed how I check cold surfaces and vapor paths.

Fire safety requires evidence, not confidence. Request test reports and the panel’s fire classification before installation. Check whether the rating applies to the complete ceiling assembly, including framing, fasteners, insulation, and access panels. Do not trust a sales label alone. Local fire codes may also limit openings around lights, ducts, and electrical equipment. A qualified installer or code official should review those details. Cutting panels on site can create weak points, so every opening needs careful sealing and support.

Measure the Ceiling Area and Check Installation Requirements

Measure the ceiling area before choosing soffit panels.

Record the length and width of each section, including corners, drops, and openings. Multiply these measurements, then add 10% for cutting waste.

Do not trust rough estimates. They often fail around vents and recessed lights.

Check the installation requirements carefully. Confirm the panel size, support spacing, fixing method, and minimum clearance for wiring or insulation.

A level, solid framework helps prevent visible waves. Existing ceilings may need reinforcement, especially when panels add noticeable weight.

Check local building requirements before covering electrical access points.

Mark pipes, ducts, sprinklers, and light fixtures on a simple ceiling sketch. Leave removable access where maintenance may be needed. Never block ventilation paths.

If the room has moisture, confirm that the panel material suits the environment.

I once measured only the main rectangle and missed a narrow corner. That mistake created an awkward joint and extra labor.

Measure twice, but still inspect the ceiling itself. Small height changes can affect the final alignment.

Balance Panel Quality, Maintenance Needs, and Overall Cost

Tip: Compare panel quality before comparing prices. A low-cost soffit panel may warp near a warm roof edge or show dents after one ladder visit. Check material thickness, coating durability, moisture resistance, and published load information. Ask for samples when possible. A five-minute inspection can reveal brittle edges, uneven color, or weak locking joints.

Tip: Calculate maintenance, not just purchase cost. Panels with smooth, washable surfaces usually need less effort in dusty outdoor areas. Consider access height, cleaning frequency, replacement time, and the price of future labor. In practice, removable panels can reduce repair disruption, especially around lighting, vents, and inspection points. However, easy access is not always better if the clips feel fragile.

Tip: Match quality to the building’s real conditions. A sheltered porch may not need the same protection as a coastal roofline exposed to salt and wind. Review installation guidance and local building requirements with a qualified contractor. Measure the ceiling layout carefully; small errors can create visible gaps and extra waste. I once underestimated cutting losses on a narrow soffit, and the final budget changed. That mistake still matters. A balanced choice leaves room for maintenance without paying for features the space will never use.