What is a Ceiling Soffit Panel and How is it Used?
Ceiling Soffit Panels play a pivotal role in modern interior design. These panels not only enhance aesthetics but also serve various functional purposes. Renowned industry expert John Smith once stated, "Ceiling Soffit Panels transform spaces by concealing pipes and wires while adding visual appeal." This insight highlights their dual function in contemporary architecture.
These panels can be customized and fit seamlessly into any environment. From residential areas to commercial spaces, they provide a refined look. The versatility of Ceiling Soffit Panels enables architects and designers to be creative. However, not all applications work perfectly. Challenges in installation and alignment can arise, requiring skilled professionals for optimal results.
When considering Ceiling Soffit Panels, understanding their materials and designs is crucial. This knowledge allows for informed choices that meet both aesthetic and functional needs. The growing popularity of these panels reflects a shift towards combining beauty with practicality in interior spaces. Exploring their uses can reveal new opportunities for innovation in design.
What is a Ceiling Soffit Panel: Definition and Overview
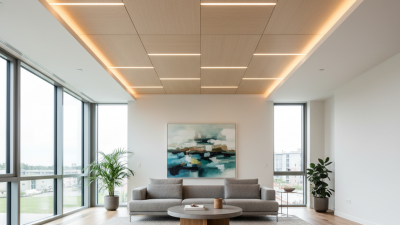
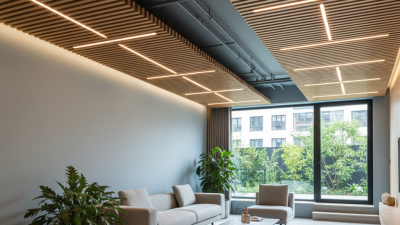
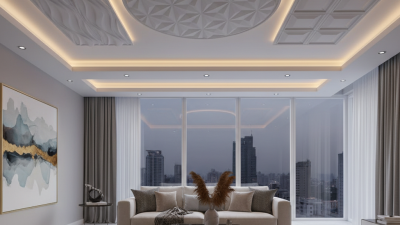
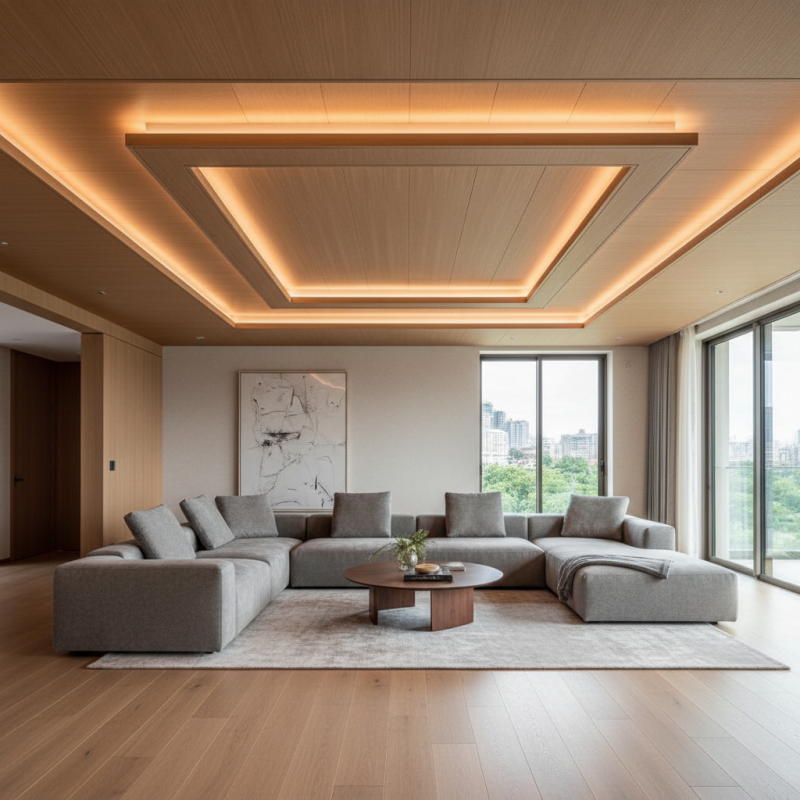
A ceiling soffit panel serves both functional and aesthetic purposes in interior spaces. These panels are often used to conceal structural elements, such as ducts or pipes, while providing a finished look to the ceiling. Typically made from materials like drywall, wood, or fiberglass, soffit panels can blend into the overall design of a room. Their installation can transform an ordinary space, enhancing its appearance and feel.
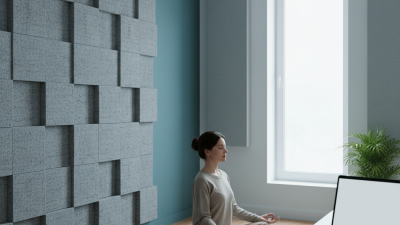
Beyond aesthetics, soffit panels can also improve room acoustics. They help in absorbing sound, creating a more comfortable environment. However, one must consider the placement and design carefully. Poorly installed panels can lead to an uneven appearance or even accidental obstructions. There’s a balance between beauty and functionality that can be challenging to achieve. Reflecting on design choices is essential to avoid common pitfalls in installation.
When deciding to use soffit panels, thinking about maintenance is crucial. Some materials may require special care over time. Additionally, the height of the panels can affect the perception of space. Low soffits can make a room feel cramped. It's important to measure and plan accordingly to avoid regrets post-installation. Engaging with design professionals can provide valuable insights and minimize potential errors.
Types of Ceiling Soffit Panels: Materials and Designs
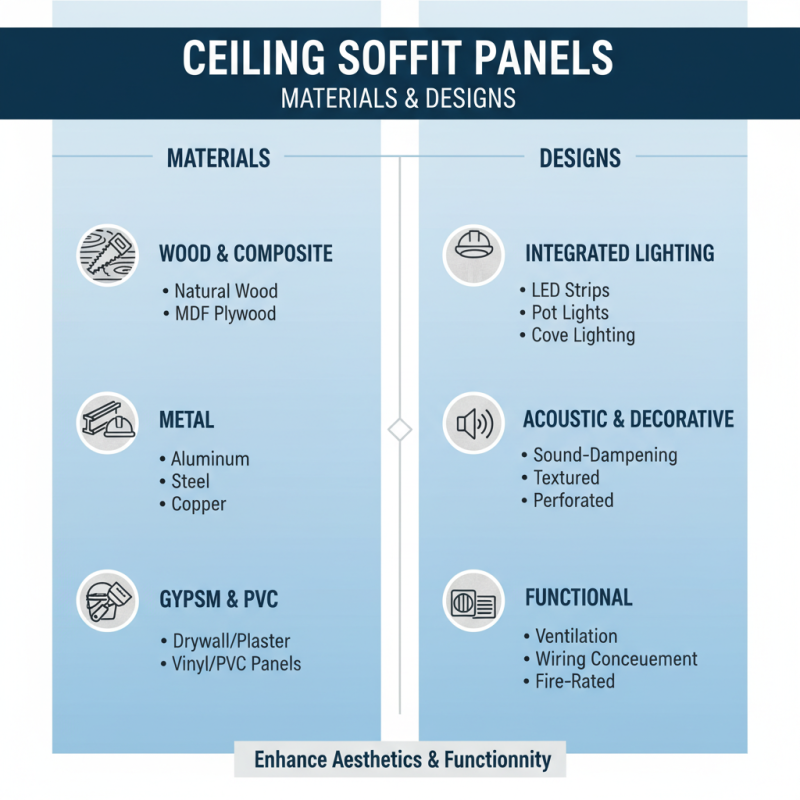
Ceiling soffit panels are versatile architectural elements. They can enhance the aesthetic of a room while providing functional benefits. Understanding the types of materials used is essential for anyone considering a soffit installation.
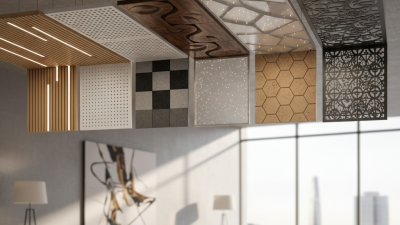
One popular option is drywall. This material is easy to work with and allows for smooth finishes. It can be painted or textured to match the surrounding ceiling. However, drywall might require maintenance. Over time, it can crack or sag, which may need repairs. Another material is wood. Wood soffit panels add warmth and elegance to spaces. They can be stained or painted, although they may warp in humid conditions.
Metal soffit panels are also an option. They are durable and resistant to moisture. This makes them ideal for areas like kitchens and bathrooms. However, metal can be noisy under certain conditions, leading to echo issues. Each material has unique characteristics, requiring careful selection based on usage and environment. It’s crucial to consider both the benefits and potential drawbacks of each option.
Applications of Ceiling Soffit Panels in Residential and Commercial Spaces
Ceiling soffit panels serve various functions in both residential and commercial spaces. These panels, often made from materials like drywall or gypsum, are commonly used to conceal ductwork, plumbing, and wiring. They create a clean, polished appearance that enhances the overall aesthetic. Research shows that when soffit panels are installed, they can improve acoustics, making spaces quieter and more comfortable.
In residential settings, these panels are popular in kitchens and living areas. They often house pot lights or downlights, providing effective illumination. According to a report by the American Society of Interior Designers, homes with well-designed soffit systems can increase perceived value by up to 15%. In commercial buildings, they can help meet building codes by concealing utilities while ensuring accessibility for maintenance.
While the benefits are evident, proper installation is critical. Some projects may face challenges, such as alignment issues or moisture-related problems. Ill-fitting panels can lead to aesthetic discrepancies and even functional issues if not addressed. Awareness of these potential pitfalls is important for contractors and homeowners alike. Although these panels add visual interest, careful planning is vital to avoid costly mistakes.
Installation Techniques for Ceiling Soffit Panels: Best Practices and Tips
Ceiling soffit panels are a valuable component in modern interior design. They are often used to create a clean finish around ductwork and plumbing while enhancing the aesthetic appeal of a space. Understanding the best practices for installation is crucial for achieving optimal results.
When installing ceiling soffit panels, ensure the framing is sturdy. Proper measurements and cuts are vital. A study by the National Association of Home Builders highlights that 70% of construction defects stem from poor measurements and lack of attention. Always use a level to confirm evenness. This small step drastically improves the finished look.
Tips: Begin with a pilot drill to avoid splitting the panel. It's beneficial to use adhesive alongside screws for added stability. Thick panels may require additional support to prevent sagging, affecting the overall appearance. Don’t rush the process; review each step to catch potential issues early. Experienced installers often recommend dry-fitting panels before securing them, as this practice can reveal fit adjustments needed.
Avoid distractions during installation. Maintaining focus prevents costly mistakes. Lastly, always wear appropriate safety gear. These small actions contribute significantly to a successful project.
What is a Ceiling Soffit Panel and How is it Used? - Installation Techniques for Ceiling Soffit Panels: Best Practices and Tips
| Dimension |
Description |
Best Practices |
Tips |
| Size |
Common sizes include 2x2 ft and 2x4 ft. |
Measure the area accurately before purchase. |
Consider the layout of your room. |
| Material |
Commonly made of vinyl, fiberglass, or metal. |
Choose materials according to humidity and expected wear. |
Check for moisture-resistant options in bathrooms. |
| Installation Method |
Panels can be glued, screwed, or clipped in place. |
Avoid heavy adhesives for easy removal. |
Ensure proper alignment before securing panels. |
| Finishing |
Can be painted or finished to match decor. |
Use paint that is suitable for the chosen material. |
Test a small area before full application. |
Benefits of Using Ceiling Soffit Panels: Aesthetic and Functional Considerations
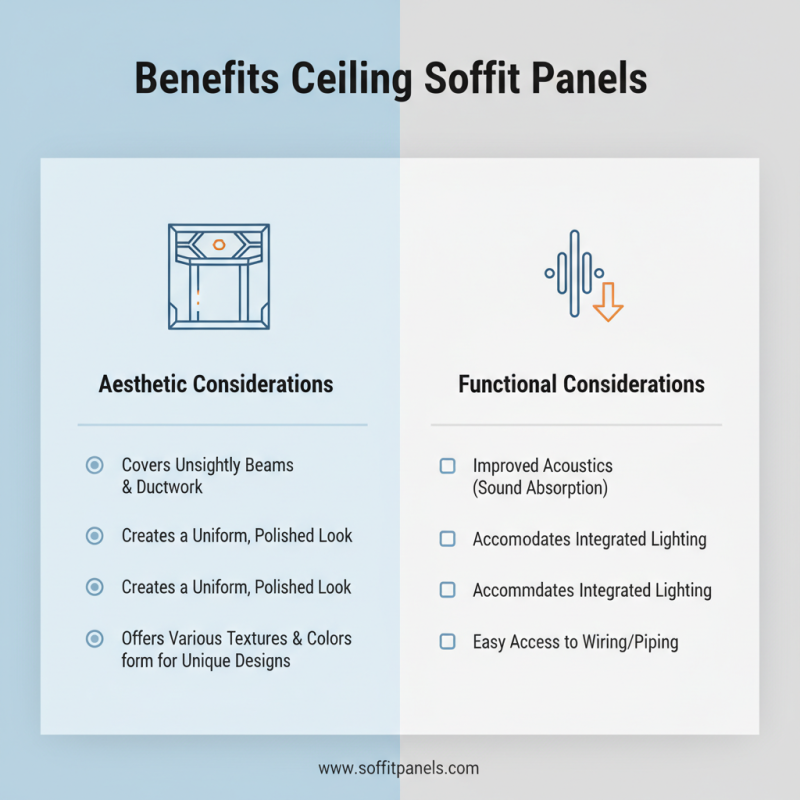
Ceiling soffit panels serve both aesthetic and functional purposes. They can enhance the visual appeal of a room by covering unsightly beams or ductwork. By creating a uniform look, they make spaces feel more polished. The materials used often come in various textures and colors, allowing for unique designs tailored to individual tastes.
Functionally, soffit panels can improve acoustics within a space. They help absorb sound, reducing echoes and creating a more comfortable environment. Installing soffit panels may also contribute to energy efficiency. These panels can house insulation, enhancing thermal performance. If installed incorrectly, however, they could cause airflow issues, making the space less comfortable.
Maintenance can pose challenges as well. Dust can accumulate in hard-to-reach areas. Regular cleaning might be necessary to retain their aesthetic appeal. In some cases, the choice of material may affect durability. Using cheaper materials could lead to quicker wear and tear, prompting unnecessary replacements. It's important to weigh these considerations when deciding on soffit panel options.